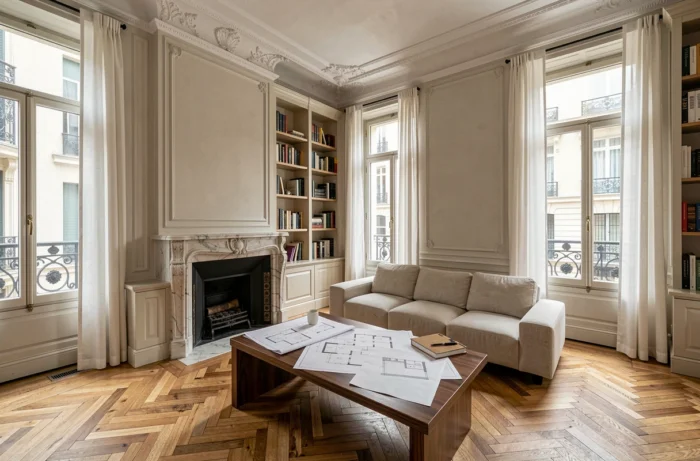
Rethinking the distribution of a Haussmannian apartment requires measuring what each room truly contributes to daily life. Living area, usable area after furniture, residual circulation: these three data points almost never coincide in a 19th-century plan. The gap between the stated area and the actually usable space depends on the width of the corridors, the depth of the enfilades, and the position of the load-bearing walls. Understanding these discrepancies allows for prioritizing the interventions that matter.
Regulatory constraints and Haussmannian plan: what decree 2023-695 changes
Most optimization guides focus on furniture or decoration. None address a parameter that has become legally binding: circulation within the dwelling. Since decree no. 2023-695 of July 29, 2023, decency criteria require that the occupant can move safely and circulate easily considering the installed furniture.
In a Haussmannian apartment, this requirement directly impacts narrow corridors and deep enfilades. Adding storage along a corridor less than one meter wide, or installing a bookshelf in a passage between two enfilade rooms, can render the dwelling non-compliant. For landlord owners, the penalty is concrete: a tenant can contest the decency of the property.
When studying the plan of a Haussmannian apartment, the first step is therefore to note the passage widths after layout, not just the raw surfaces. A plan that shows large volumes but obstructed circulation poses a legal as well as practical problem.

Living area versus usable area: comparative table by room type
The floor area of a Haussmannian room does not reflect its actual layout capacity. Generous ceiling heights partially compensate, but corners, chimney breasts, and window recesses create dead zones that the flat plan does not show.
| Room Type | Typical Area on Plan | Usable Area After Furniture | Estimated Loss |
|---|---|---|---|
| Enfilade Living Room (street side) | Large | Reduced by double doors and chimney | Significant |
| Central Corridor | Narrow but long | Almost none without vertical layout | Very high |
| Kitchen (former pantry, courtyard side) | Small | Limited by the position of pipes | Moderate to high |
| Service Room (if applicable) | Very small | Constrained by reduced height on the top floor | Variable |
The central corridor has the largest gap. It occupies a significant portion of the total area, but its width often prohibits any deep furniture. In contrast, the side walls of the corridor can accommodate slim storage (floating bookshelves, shallow built-in closets) without compromising circulation, provided the minimum passage width is respected.
Enfilade street side: a deceptive volume
The reception rooms aligned at the front offer a spectacular visual volume when the double doors are open. This volume decreases as soon as the doors are closed to create separate spaces. The fireplace, often centered on a load-bearing wall, imposes a setback for furniture that further reduces the usable area.
Keeping the enfilade open increases the usable area of the living space, but eliminates a potential bedroom. The choice depends on the number of occupants and the priority given to reception or intimacy.
Thermal sieves and small Haussmannian lots: a timeline that alters plans
The gradual ban on renting the most energy-consuming housing primarily affects the small units in the Parisian Haussmannian stock. Studios and one-bedroom apartments resulting from old divisions, often classified in low categories on the energy performance scale (DPE), are the first affected.
Optimizing the layout of these small lots can no longer be considered independently of energy renovation. Insulating a wall from the inside, the only common option in Haussmannian co-ownership (the stone facade being protected), reduces the living area by several centimeters on each treated wall. In a studio, this loss is immediately felt in the layout.
- Interior insulation of exterior walls eats into the usable depth of rooms on the street side, where the windows and natural light are located.
- Replacing single-glazed windows with double glazing sometimes requires a frame withdrawal that alters the recesses and the position of furniture in the room.
- Installing effective ventilation (VMC) requires duct passage, often in the false ceiling of the corridor or bathroom, which reduces the available height in these areas.
Before drawing a new layout plan, it is therefore essential to integrate the thickness of insulation, the size of the ducts, and the setback imposed by the new frames. A plan drawn without these constraints will need to be redone after the work.
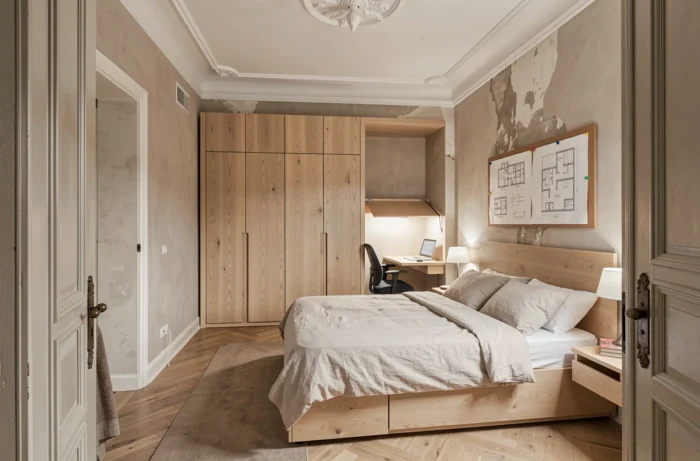
Load-bearing walls and plumbing in Haussmannian co-ownership: data to collect before any project
Two structural elements condition any redistribution of a Haussmannian apartment: load-bearing walls and common plumbing columns.
- Load-bearing walls generally separate the reception area (street side) from the service area (courtyard side). Drilling or opening them requires a structural study, the agreement of the co-ownership, and a prior declaration. A refusal from the co-ownership blocks the redistribution project, regardless of the planned budget.
- Vertical water and drainage columns run through the building, often in the kitchen-bathroom area on the courtyard side. Moving a kitchen or creating a bathroom far from these columns lengthens the connections and imposes drainage slopes that locally raise the floor.
- The co-ownership regulations may prohibit certain modifications, particularly the relocation of wet rooms above neighboring bedrooms.
What the cadastral plan does not say
The cadastral plan or sales plan rarely indicates the exact position of load-bearing walls or the layout of the columns. Only an on-site survey, supplemented by consultation of the co-ownership regulations and original architect plans (when they exist), allows for distinguishing removable partitions from untouchable structures.
The most determining data for optimizing a Haussmannian plan remains this: identify the load-bearing walls and columns before drawing anything. A redrawn plan without this information is a plan to redo.