
The relationship between slope in degrees, percentage, and ramp length relies on trigonometric functions that simplified tools often overlook. Mastering the conversion from one unit to another prevents sizing errors that, on-site, result in costly revisions or regulatory non-compliance.
Applied Trigonometry: Converting Degrees, Percentage, and Horizontal Distance
A slope percentage expresses the ratio of height to horizontal distance, multiplied by 100. An angle in degrees expresses the arctangent of that same ratio. The two quantities are not proportional: 10% corresponds to 5.71°, but 100% equals 45°, not 100°.
The exact conversion formula is: angle (°) = arctan(percentage / 100). In reverse: percentage = tan(angle) × 100. For low slopes (less than 15%), the linear approximation (percentage ≈ angle × 1.75) remains acceptable. Beyond that, the discrepancy becomes significant and skews the calculation of ramp length.
To obtain the actual distance along the slope (ramp length), the relationship used is: ramp length = height / sin(angle). In percentage, the formula becomes: length = height × √(1 + (100/percentage)²).
Confusing horizontal distance and ramp length generates a discrepancy that increases with the slope. At 5%, the error remains negligible. At 20%, it already exceeds 2% of the total length.
We recommend systematically performing the distance calculation for slope in degrees using the angular value rather than the percentage approximation, as soon as the slope exceeds 8%.
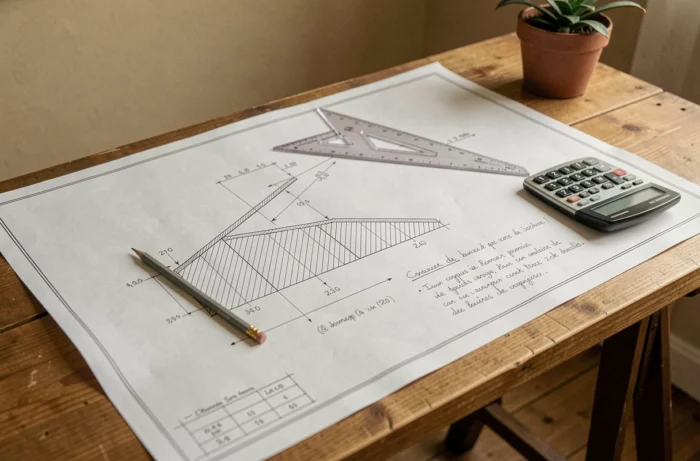
Rest Areas and Maximum Length per Ramp Flight
Online calculators provide a gross length without incorporating rest areas. This omission leads to underestimating the actual ground footprint of the device.
From 4 to 5% slope, a rest area of 1.40 m is mandatory every 10 m of ramp, as well as at the top and bottom of it. This rest area is not just a flat surface: it must offer a horizontal area (cross slope less than 2%) and allow for a complete rotation of a wheelchair.
Specifically, a 12 m ramp calculated solely on the height/percentage formula actually requires a minimum longitudinal footprint of 13.40 m once the intermediate rest area is added. On steeper gradients, two or three rest areas are interspersed, and the total footprint can exceed the theoretical length of the slope alone by 20 to 30%.
Integrating Rest Areas into the Overall Calculation
We proceed in three steps:
- Calculate the net ramp length (height / sin(angle) or height / percentage × 100 for low slopes).
- Divide this length by 10 m to determine the number of intermediate rest areas, then add 1.40 m per rest area.
- Add the two mandatory rest areas at the top and bottom, which means an additional 2 × 1.40 m to the total footprint.
This three-step calculation provides the actual ground footprint, which determines the feasibility of the project, not just the geometric length of the slope.
Regulatory Thresholds for Accessibility: Maximum Slope According to Ramp Length in Public Buildings
French regulations for new public buildings set three maximum slope thresholds that are not interchangeable:
- 5% over the entire length of the route, with no distance limit (reference standard).
- 8% over a maximum length of 2 m, usable only when topographical or structural constraints prevent compliance with 5%.
- 10% over a maximum length of 0.50 m, reserved for crossing specific thresholds.
In existing public buildings, the practical field rule is to allow for a minimum length of 10 times the height to be overcome. For a step of 15 cm, this requires 1.50 m of ramp. This empirical rule coincides with the 10% slope over 0.50 m and 5% beyond, but it simplifies reasoning during quick diagnostics.
Sanctions for Non-Compliance
Since September 2024, inspections have tightened for certain categories of public buildings. Sanctions can reach 45,000 euros for an individual and 225,000 euros for a legal entity. The slope of the ramp is one of the points systematically checked during compliance visits, alongside the pathway width (minimum 1.40 m) and the presence of rest areas.
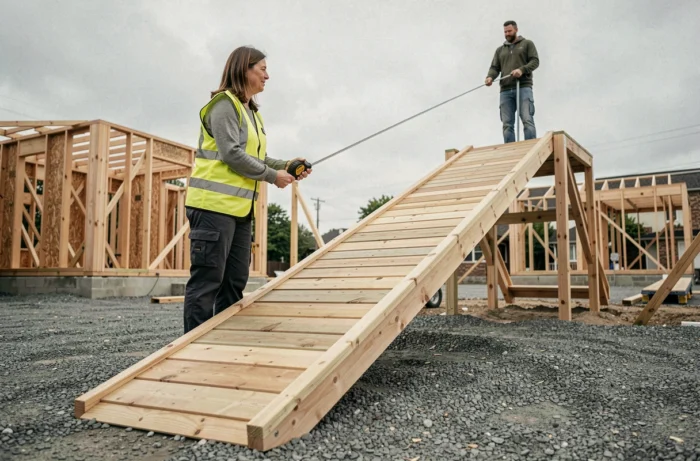
Common Errors in Sizing a Sloped Ramp
The first and most common error is confusing the projected horizontal distance with the actual length of the ramp. On a 5% slope, the difference is minimal. On a 15% slope (such as for a garage access or a steeply sloped site), the actual length exceeds the horizontal projection measurably, which alters the quantities of materials and the layout dimensions.
The second error concerns the unit of measurement. A project owner stating “a slope of 8 degrees” is not asking for the same thing as an 8% slope. Eight degrees corresponds to about 14% slope, making it almost three times steeper than the PMR exemption threshold at 8%. Always check the unit before sizing.
The third error involves forgetting the cross slope. A ramp compliant in longitudinal slope but with a lateral slope greater than 2% becomes impractical for a wheelchair. The distance calculation is not limited to a two-dimensional problem.
Reliable sizing requires a clear distinction between angle, percentage, and ratio, systematic integration of rest areas into the ground footprint, and verification of the unit communicated by the project owner. These three reflexes eliminate the vast majority of on-site revisions related to access ramps.